• Skip to content

Header

  • Selected Work
  • Leave No Trace
  • Short Films
  • Design Service
  • Jakub Galczynski
  • Back
  • Sawtooth Ridge Retreat
  • Snow King Observatory
  • Higgins Salon
  • Gather Public Sculpture
  • New Meadow Home
  • Blackhawk on the River
  • Regen Home
  • Bonning Cabin (1882)
  • Alturas Law Group
  • Dark Sky Pavilion
  • Back
  • Select Item Below
  • > Design in Cold Climates
  • > Stewardship in Construction
  • > Quality is Performance

GALCZYNSKI

Header

  • Selected Work
    • Sawtooth Ridge Retreat
    • Snow King Observatory
    • Higgins Salon
    • Gather Public Sculpture
    • New Meadow Home
    • Blackhawk on the River
    • Regen Home
    • Bonning Cabin (1882)
    • Alturas Law Group
    • Dark Sky Pavilion
  • Leave No Trace
    • Select Item Below
    • > Design in Cold Climates
    • > Stewardship in Construction
    • > Quality is Performance
  • Short Films
  • Design Service
  • Jakub Galczynski

Location :

New Meadows , Idaho

Program :

2 Bedroom , 1 Bath (1,000 sqft)

Environmental Aspects :  

- Full response to Solar Orientation.

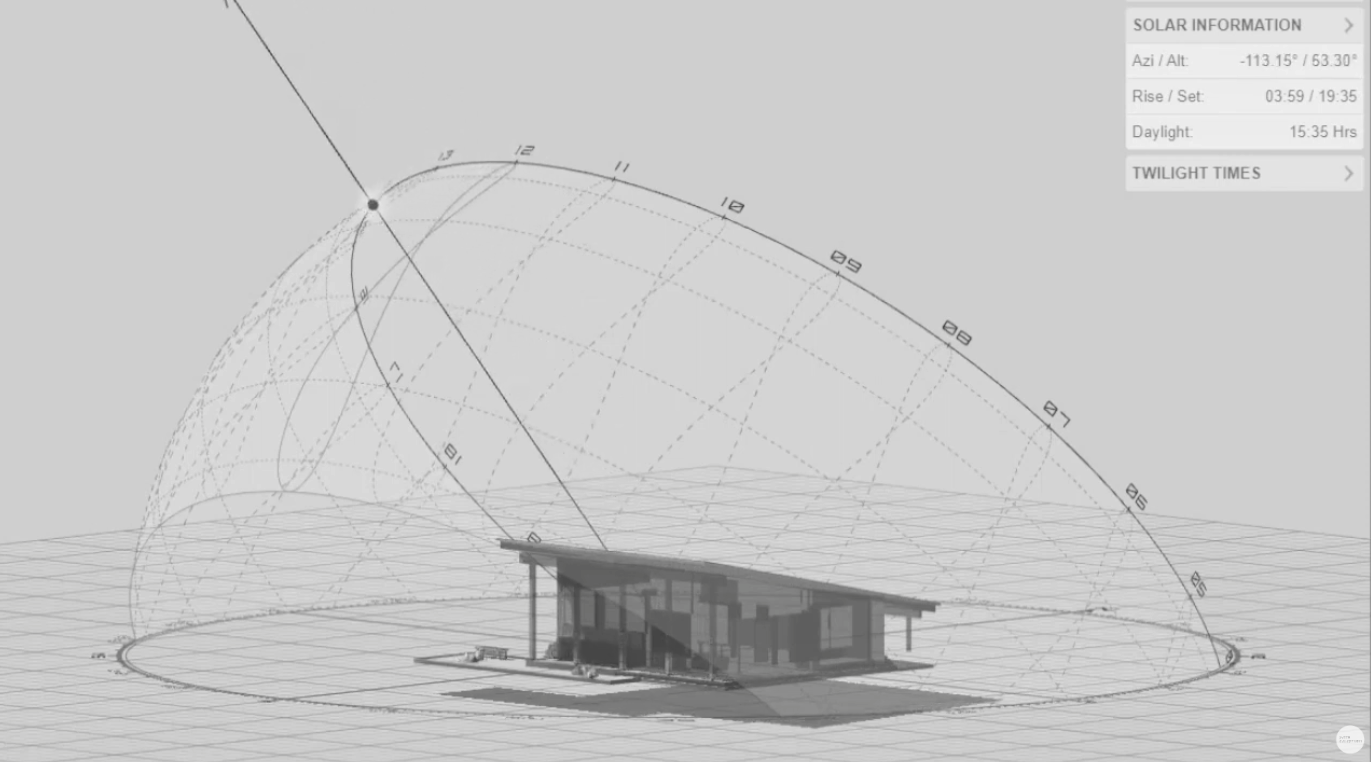
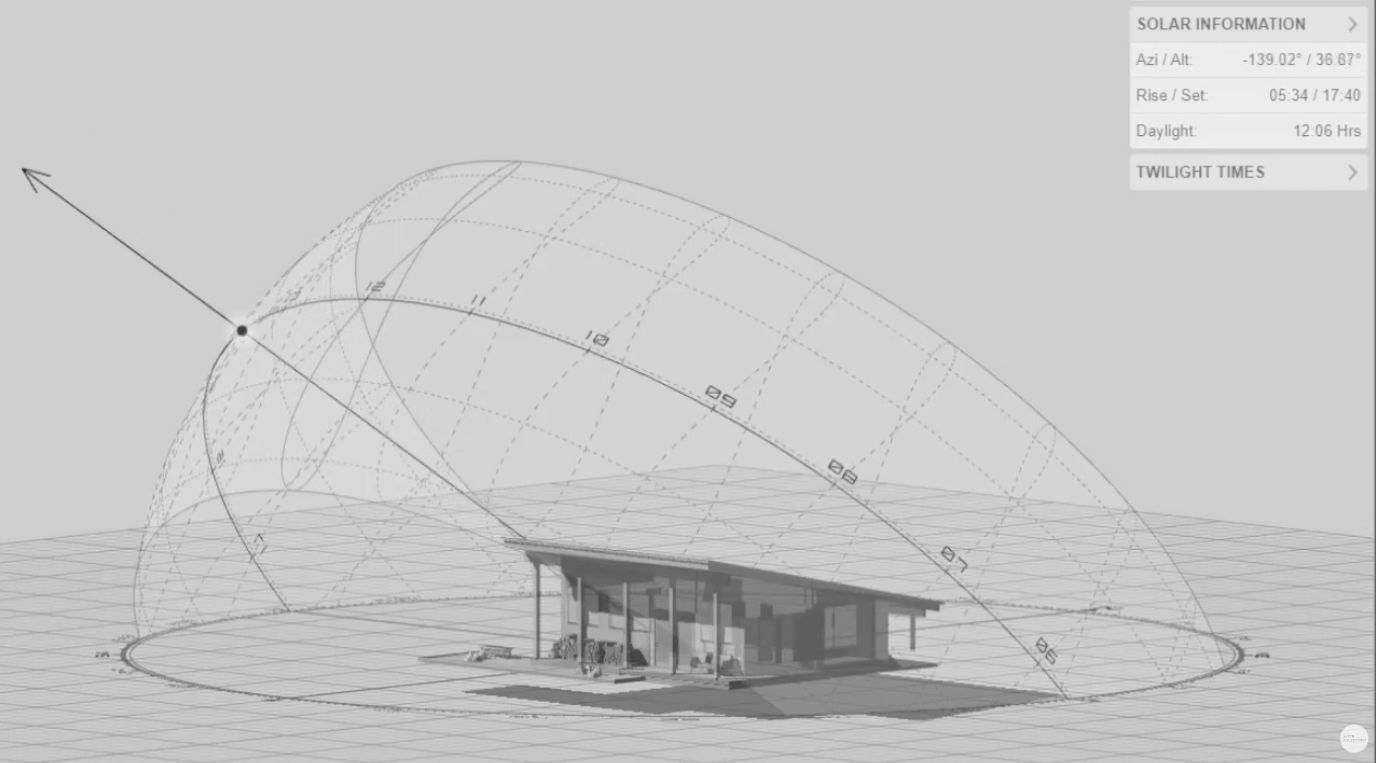
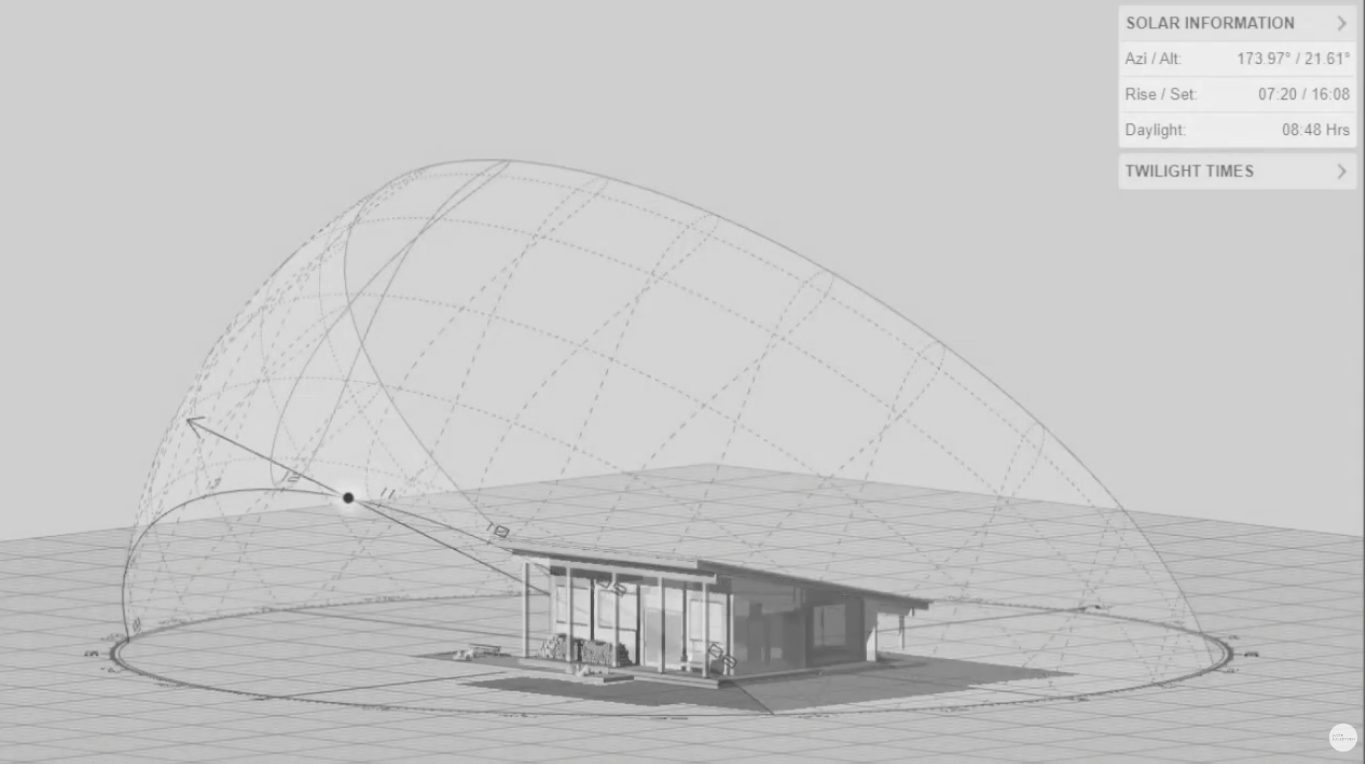
- Large southern roof overhang responds to Summer-to-Winter solar angles to manage heat.

- Minimal window sizes on north facade.

pause play prev / next zoom fullscreen show thumbnails
Rustic Modern Home Cabin in New Meadows Idaho

NEW MEADOW

Project Design : New Meadows, Idaho

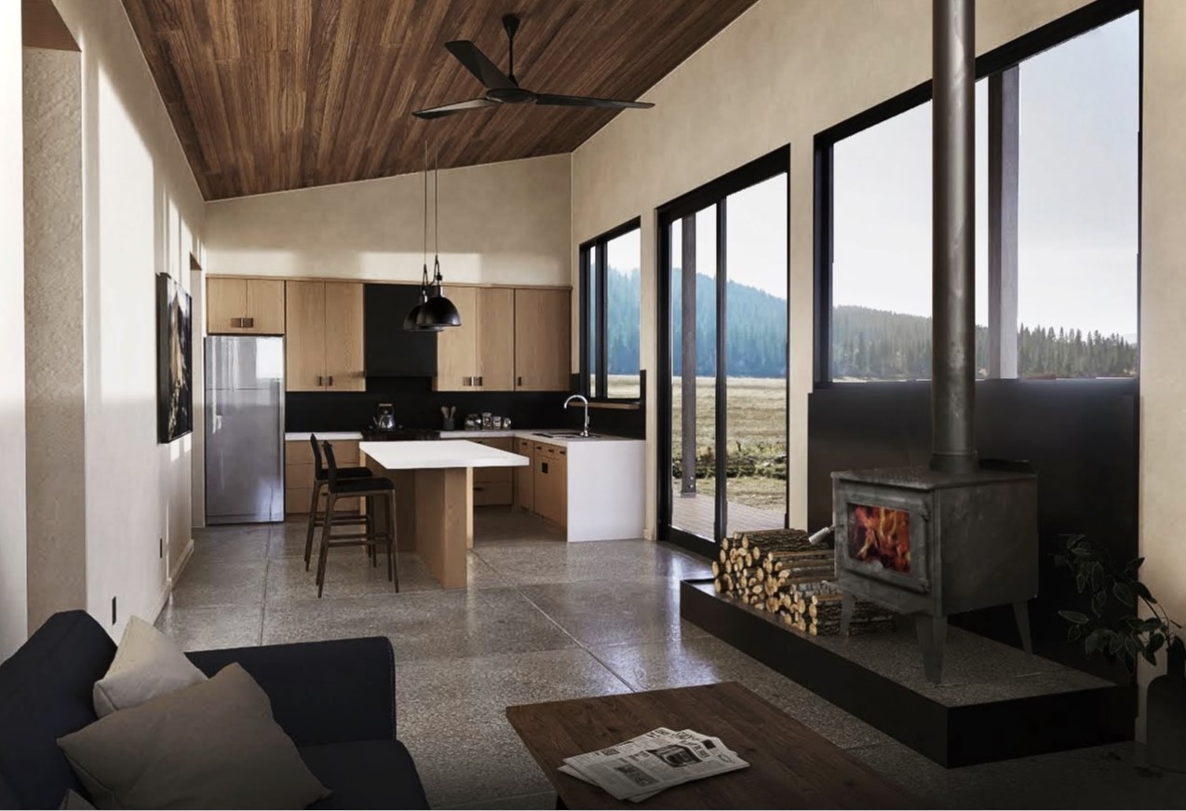
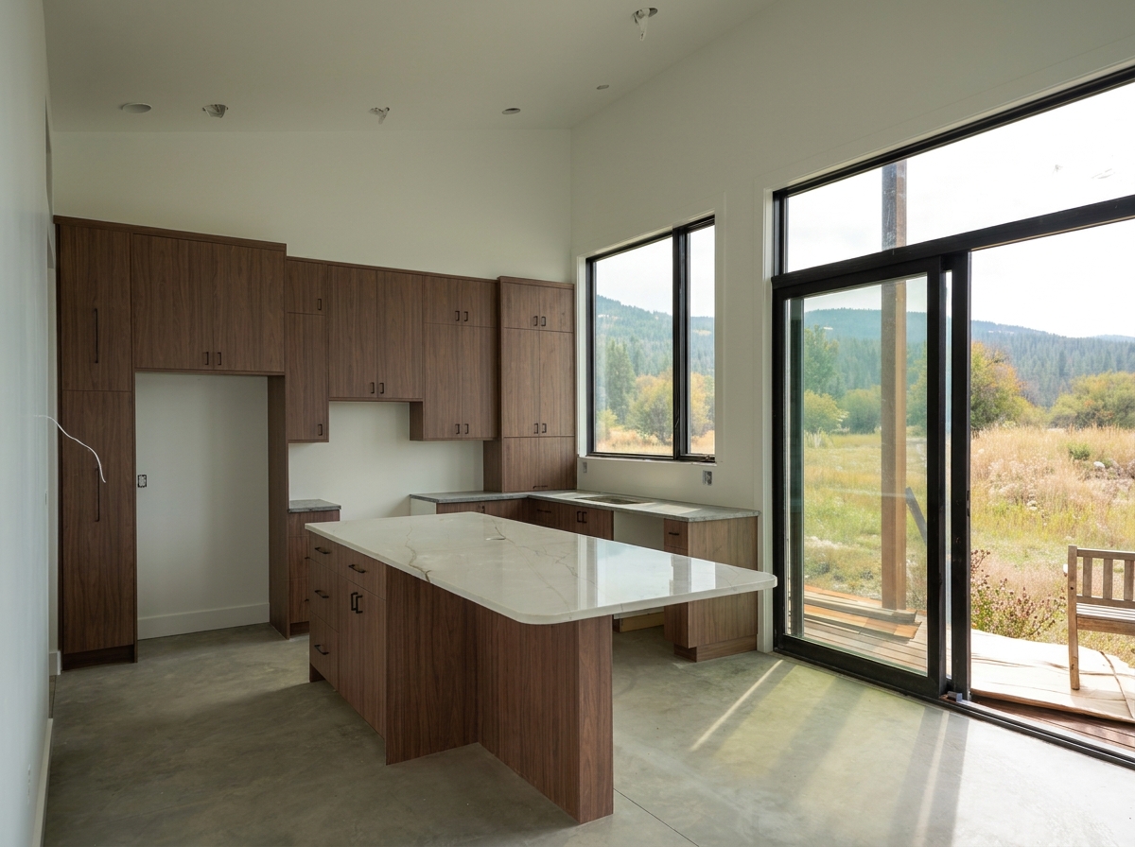
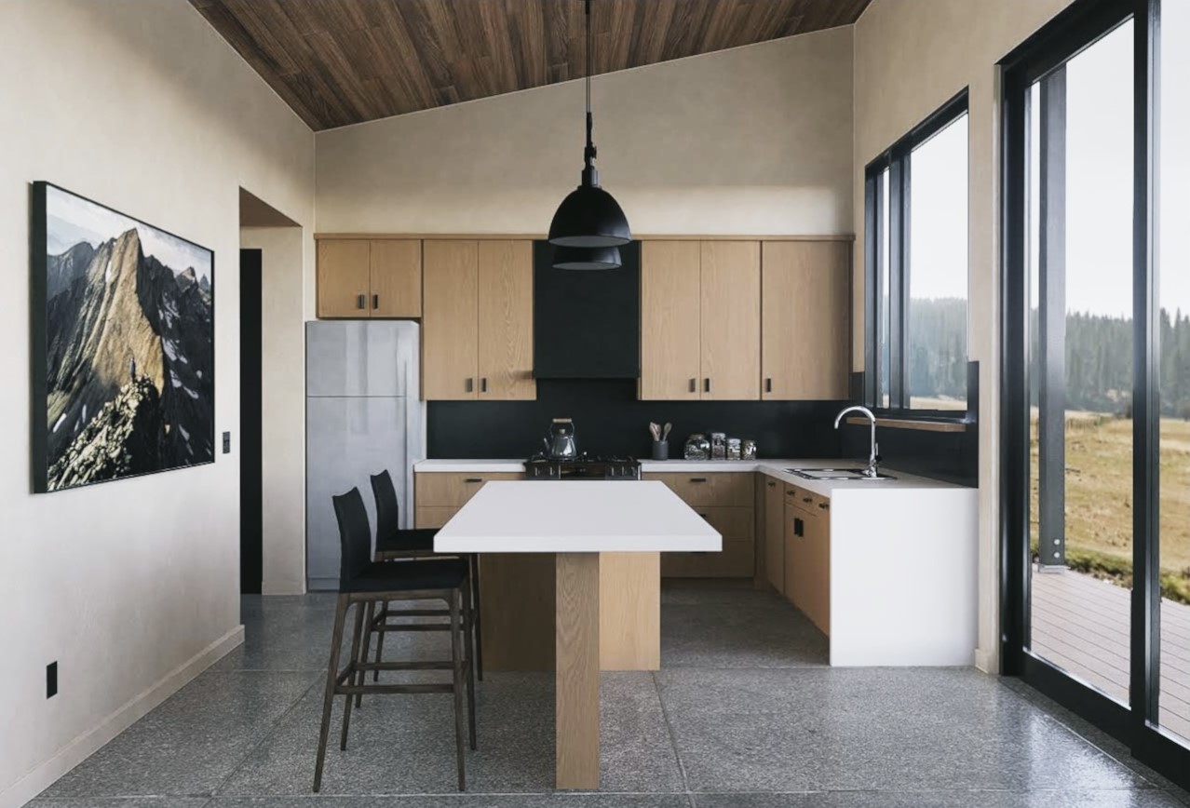
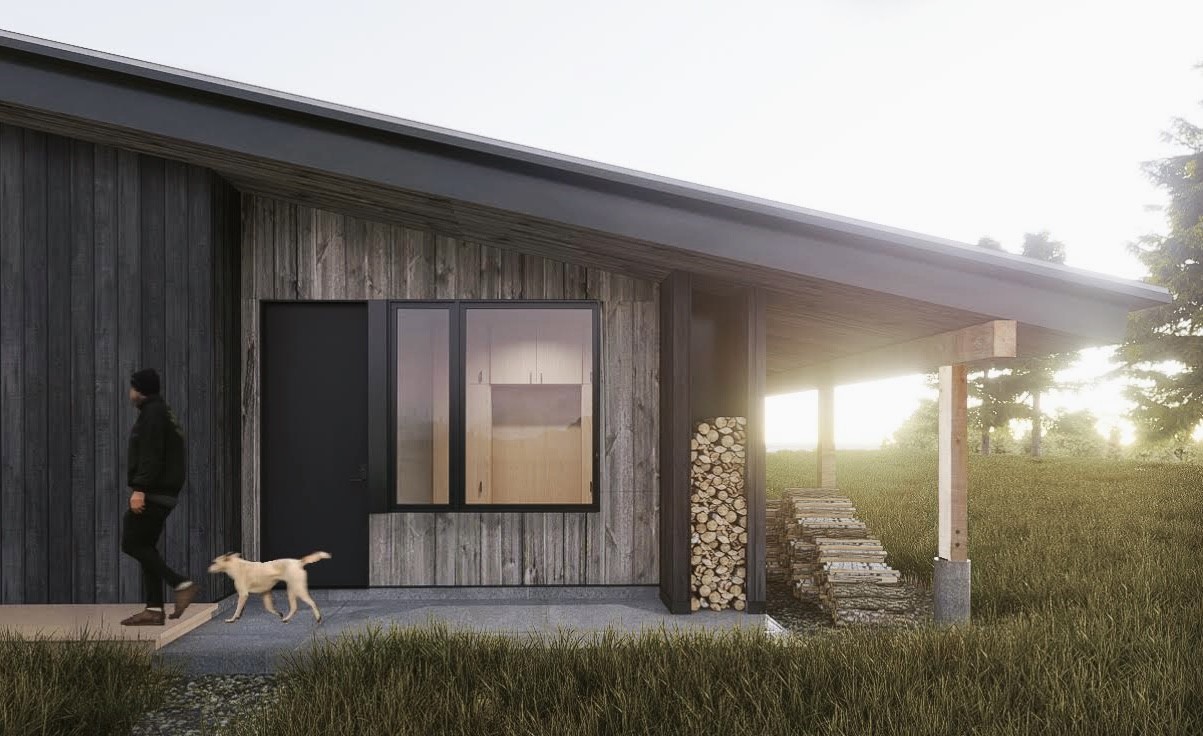
Project Design : Elongated shed roof volume that is designed around storing, cutting, drying, and bringing firewood indoors. The shed roof was designed with solar orientation studies.

Project Values : Daylighting , Solar Orientation.


SOLAR STUDY

Study : Roof Overhang was evaluated with solar position throughout the year. Months pertaining to Summer Solstice, Autumn/Fall Equinox, and Winter Solstice. Times of Day from Sunrise, Noon, to Sunset.
MASSING MODEL

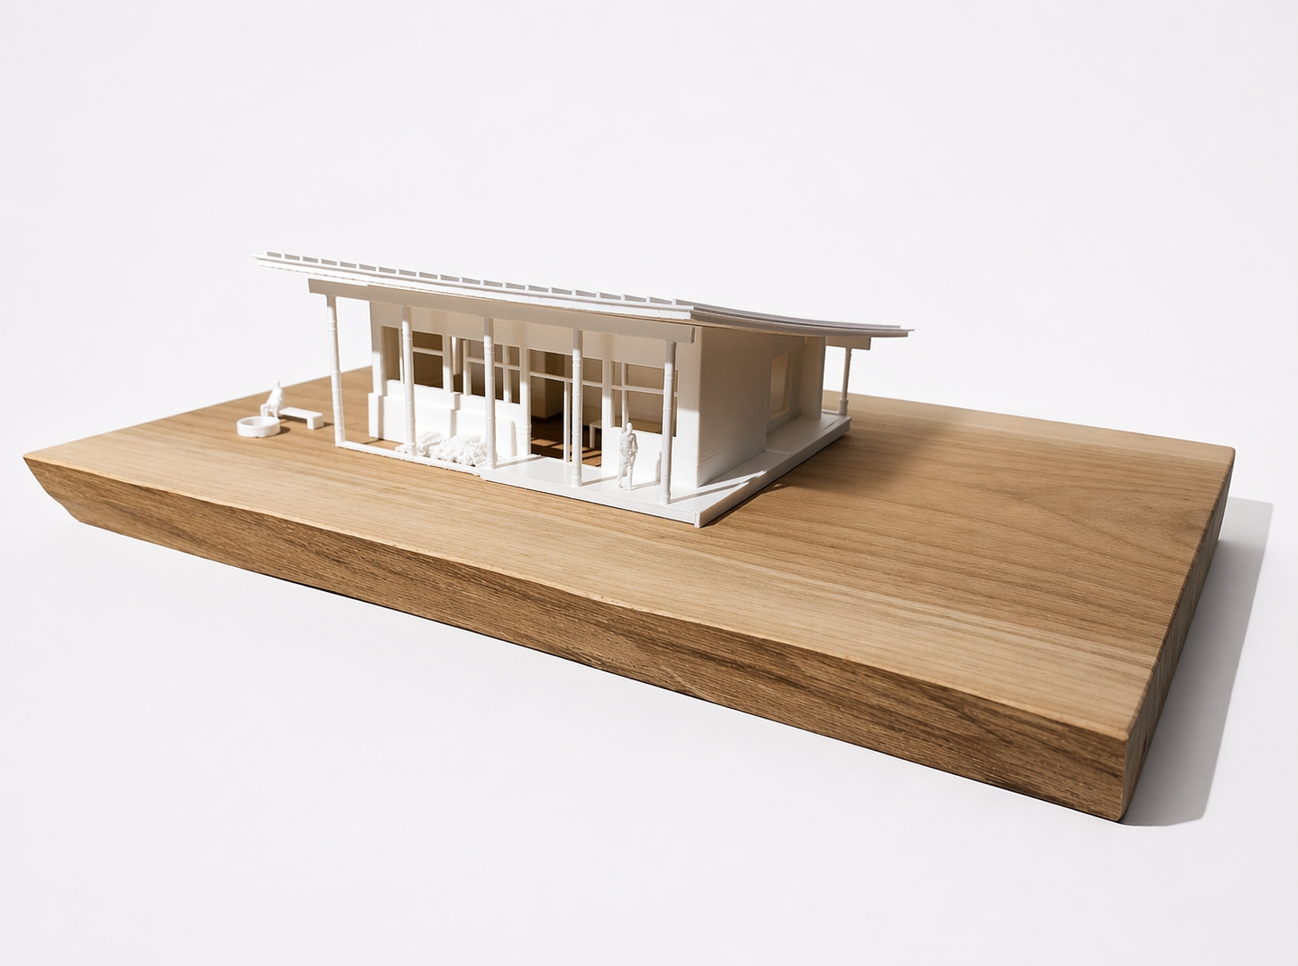
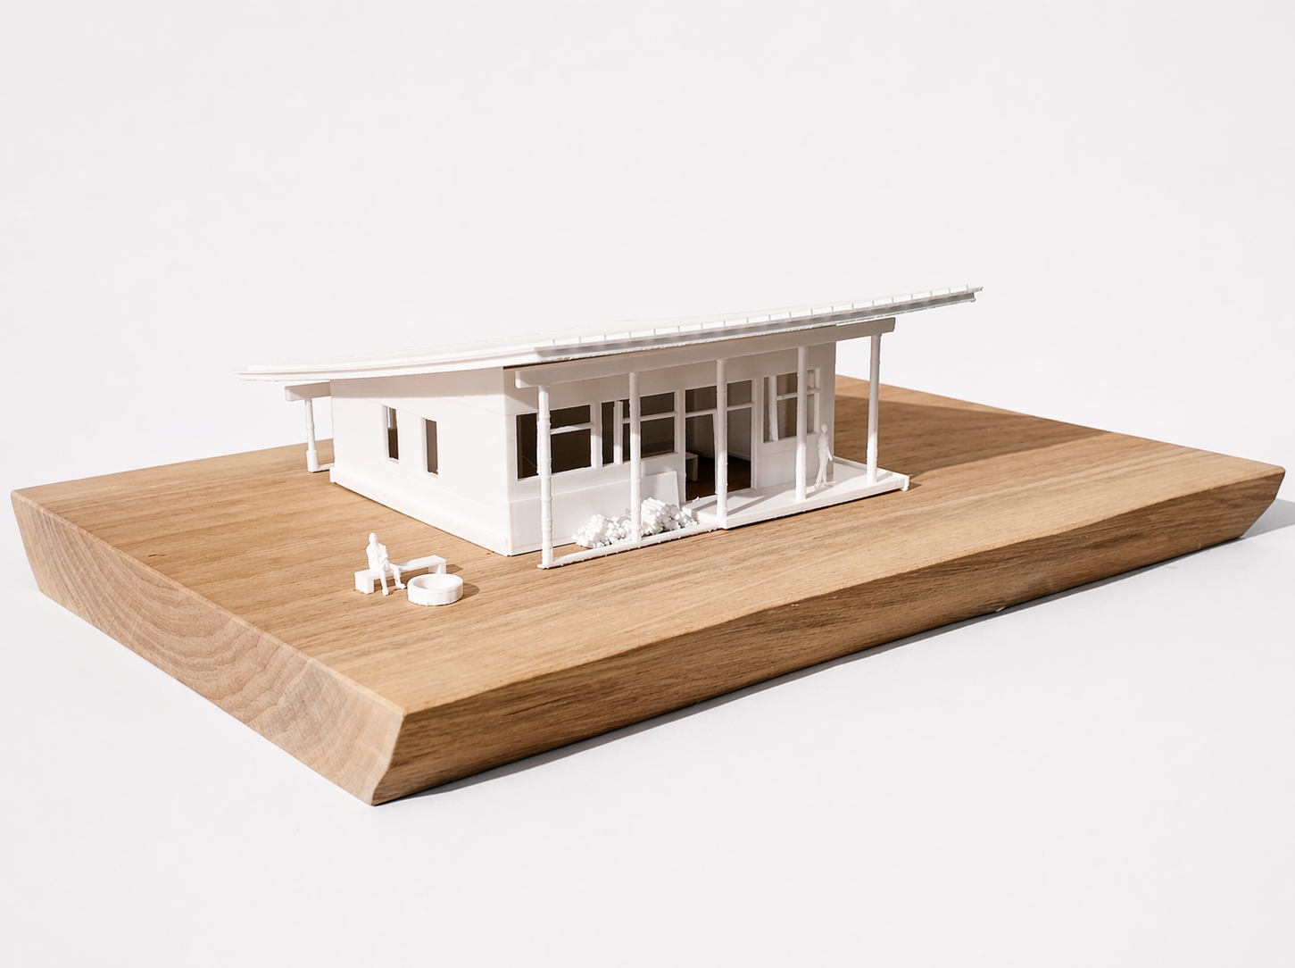
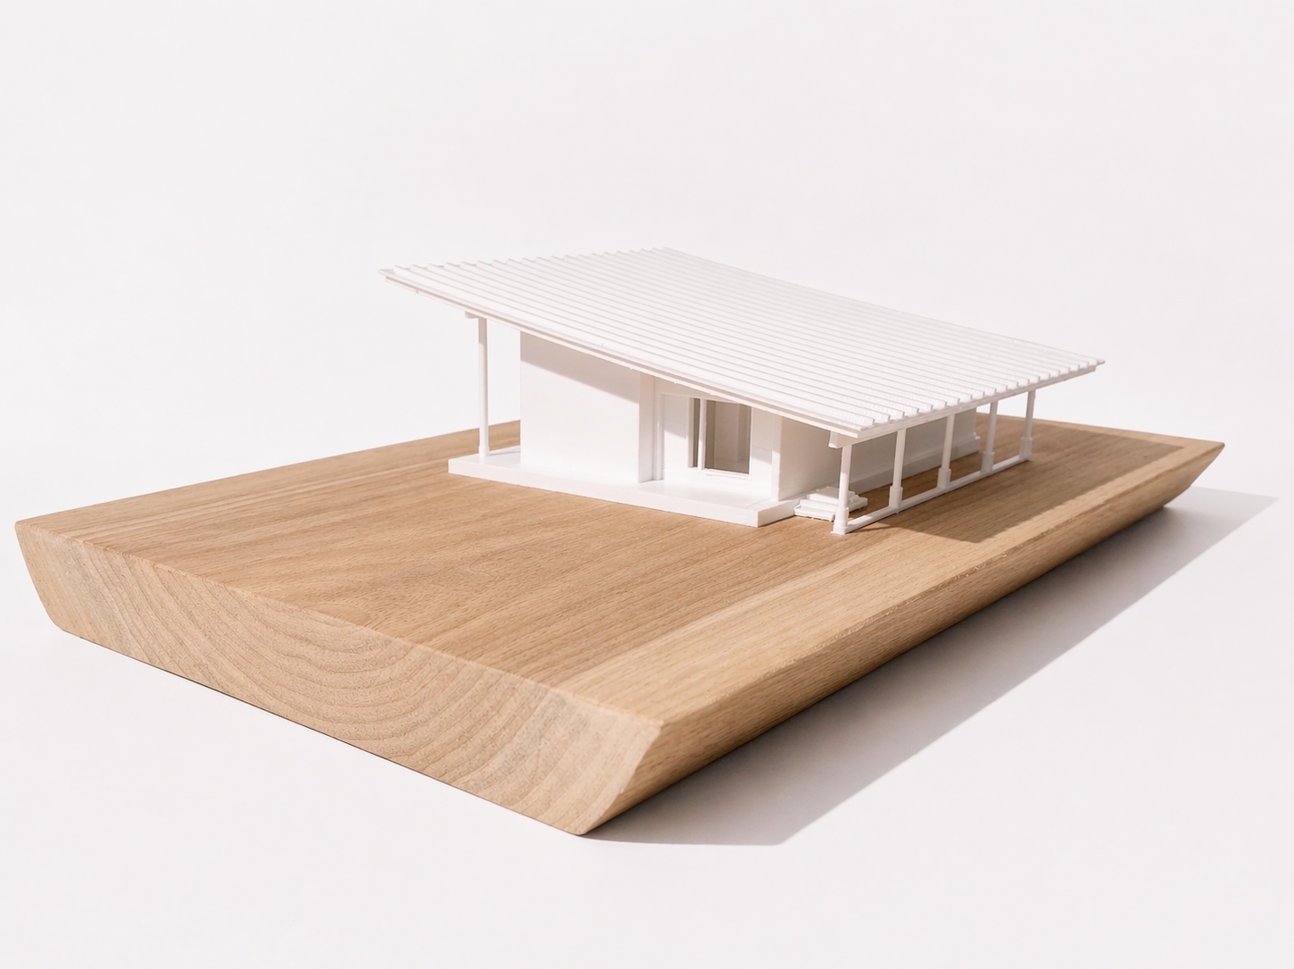
Project Model : Physical models are a critical part of the design process to understand space and form more intuitively. Holding a model allows you to see proportions, depth, and relationships between elements from multiple angles. Unlike quick and messy physical models, I use final study models at the end of the design process to fine tune aesthetics, that aren’t obvious in drawings or 3D computer software. Finally, refined models serve as a bridge between concept and construction.
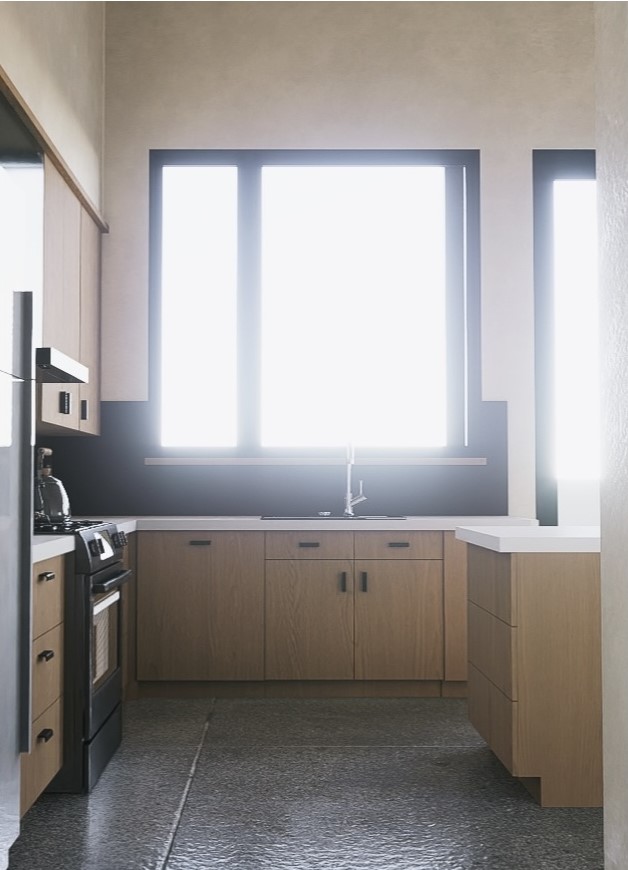
CONCEPTUAL RENDERING

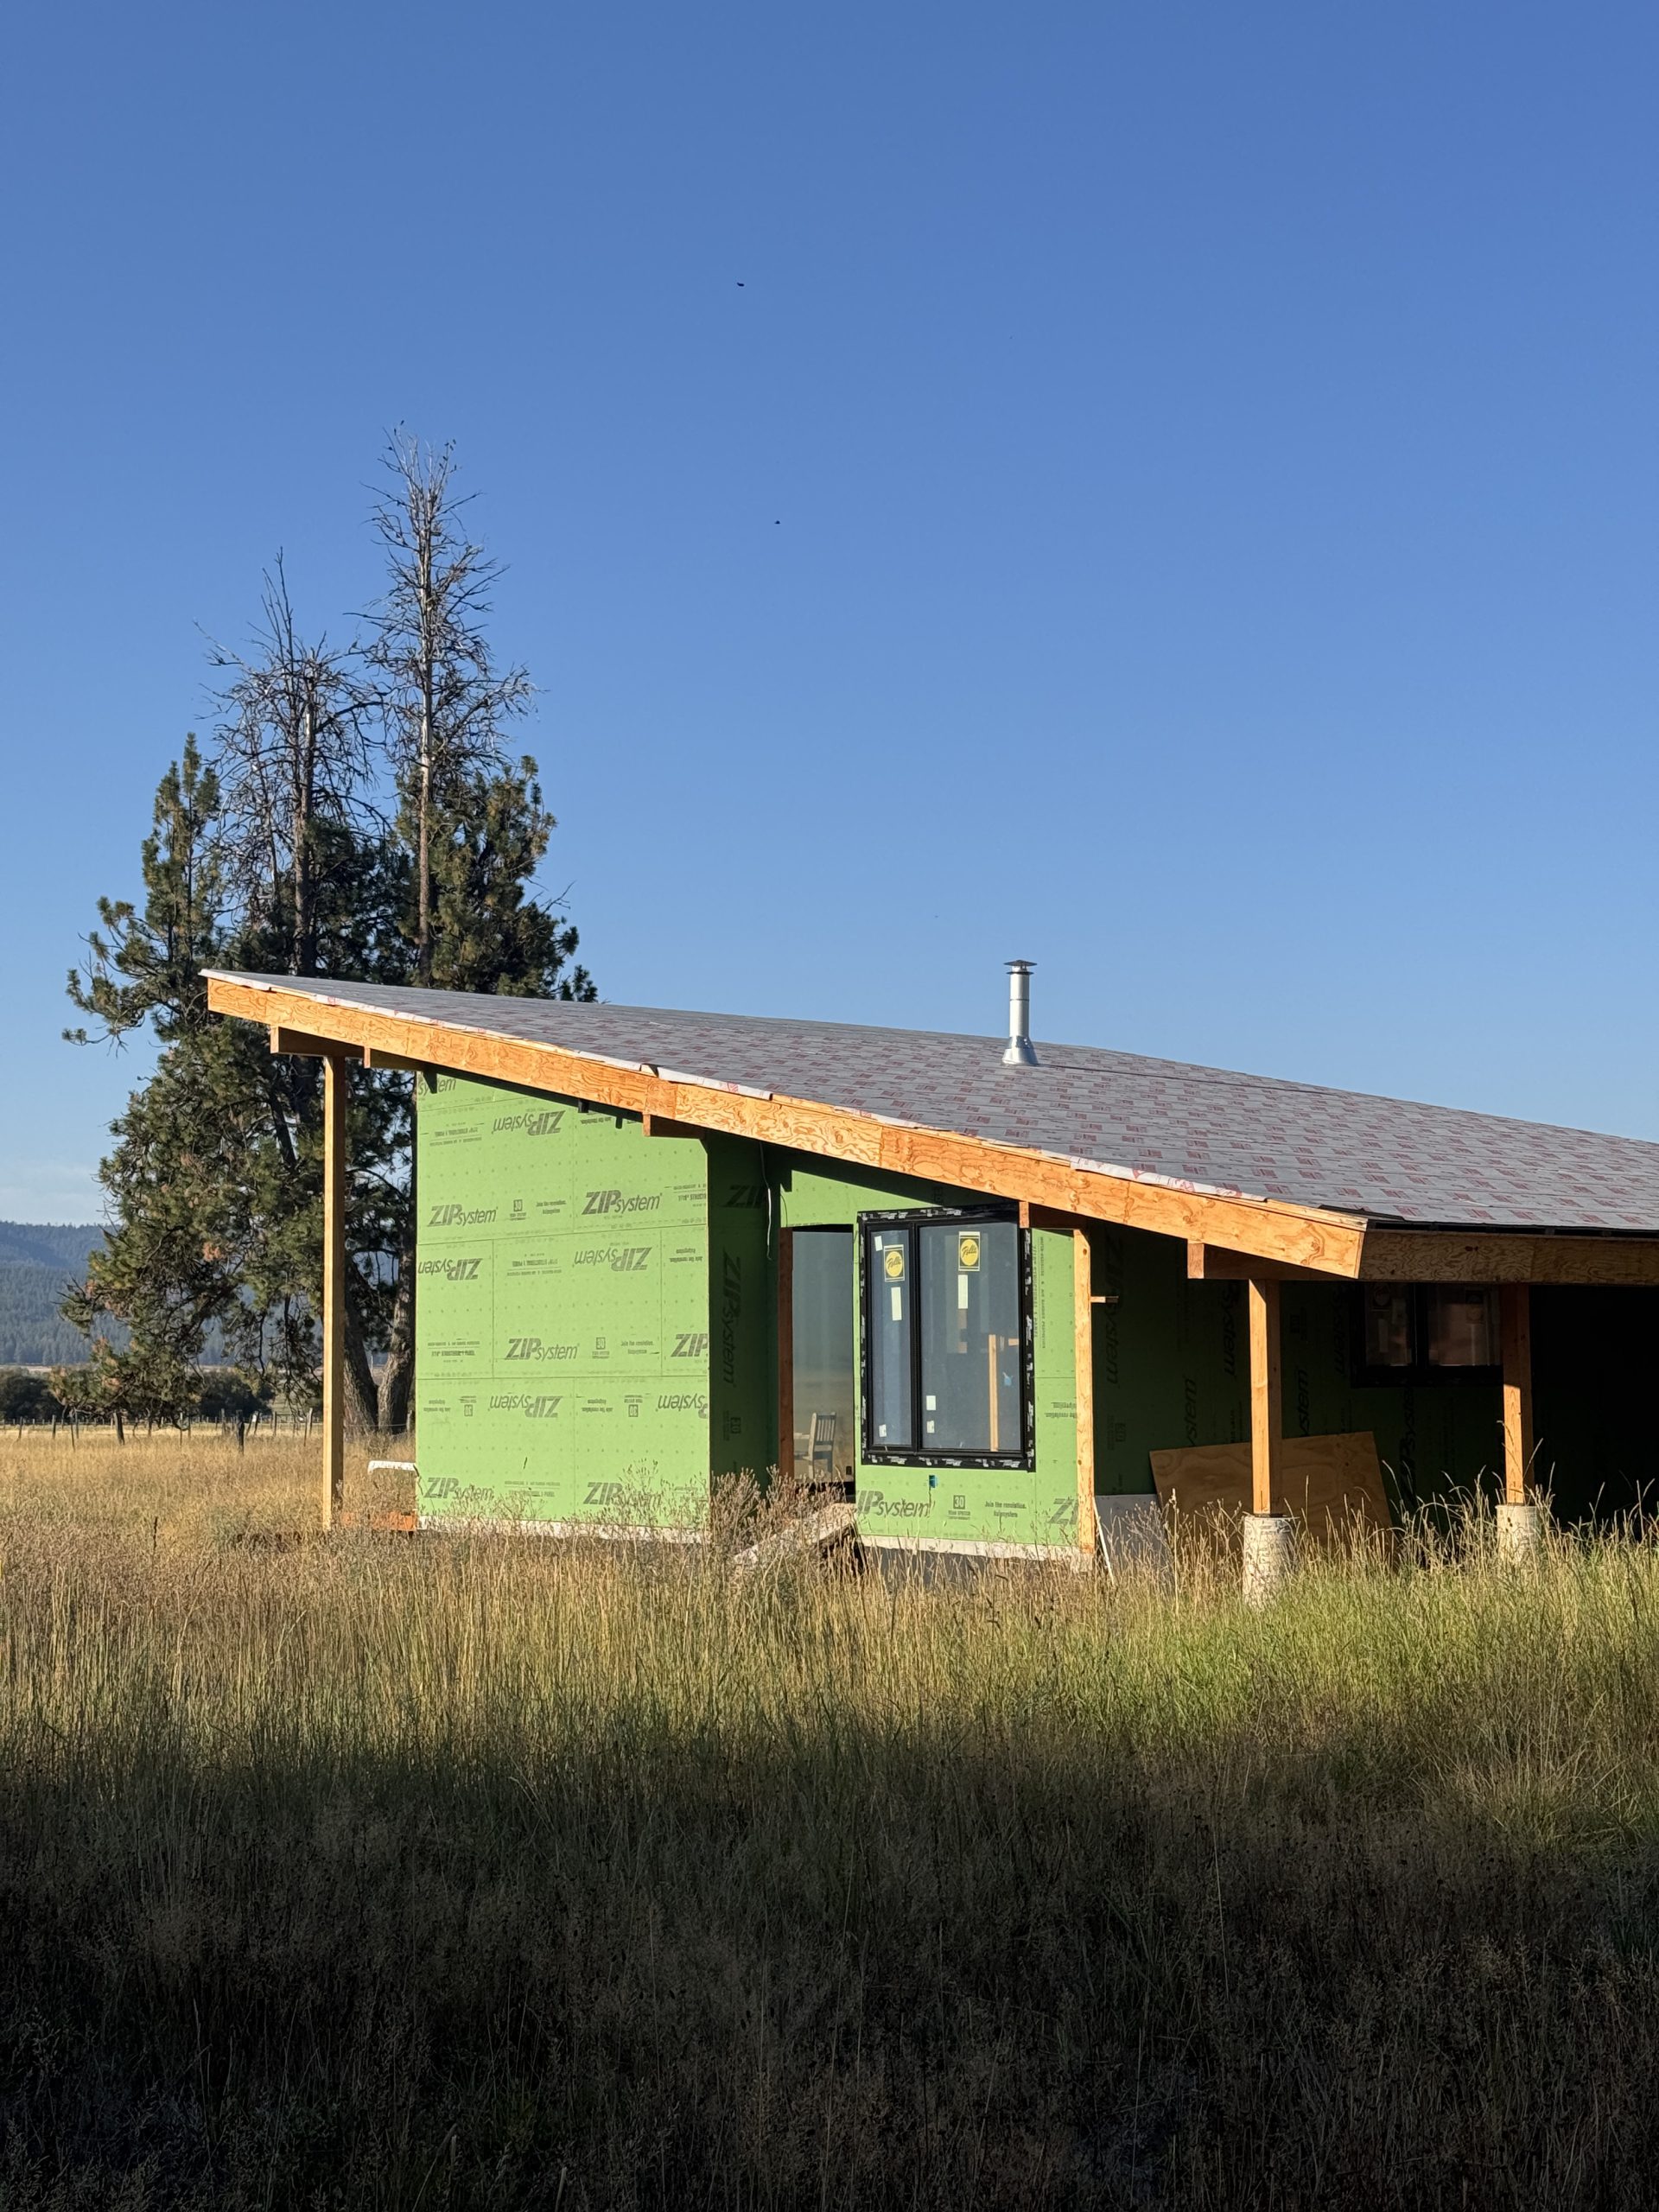
CONSTRUCTION
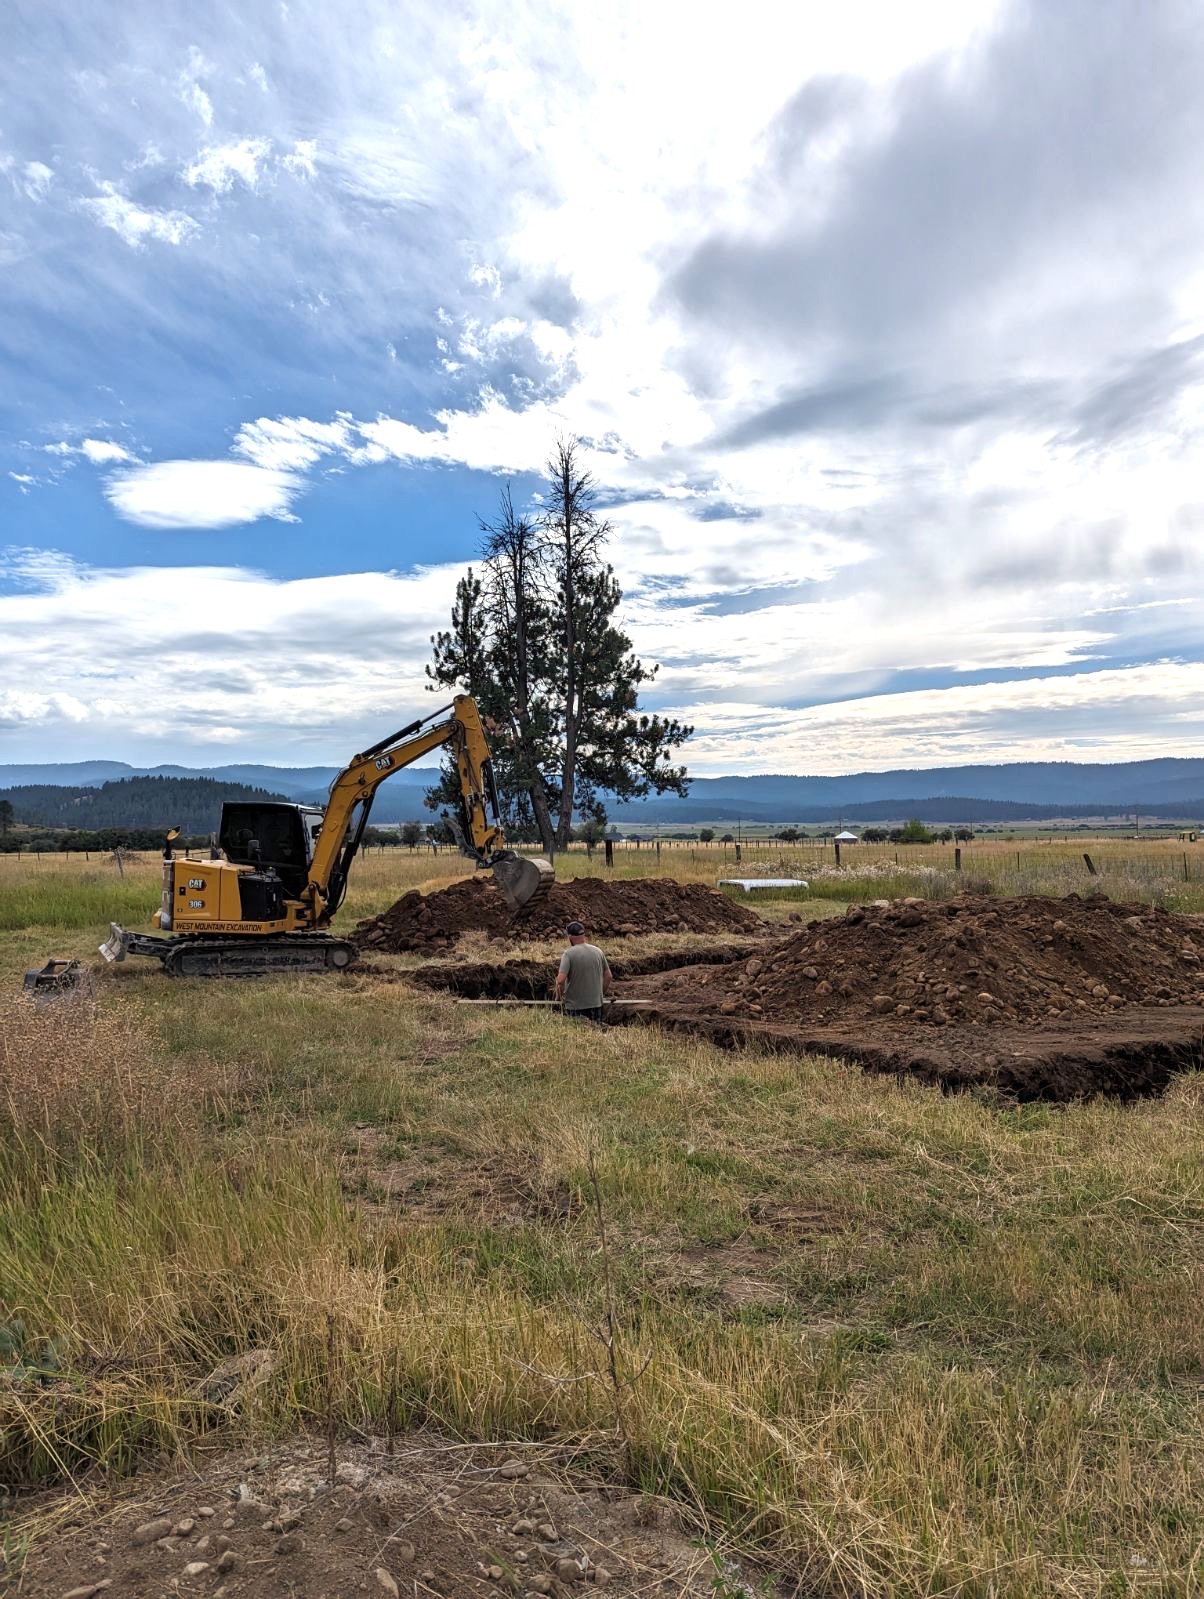
New Meadows ID Modern Architecture Design Construction Cabin
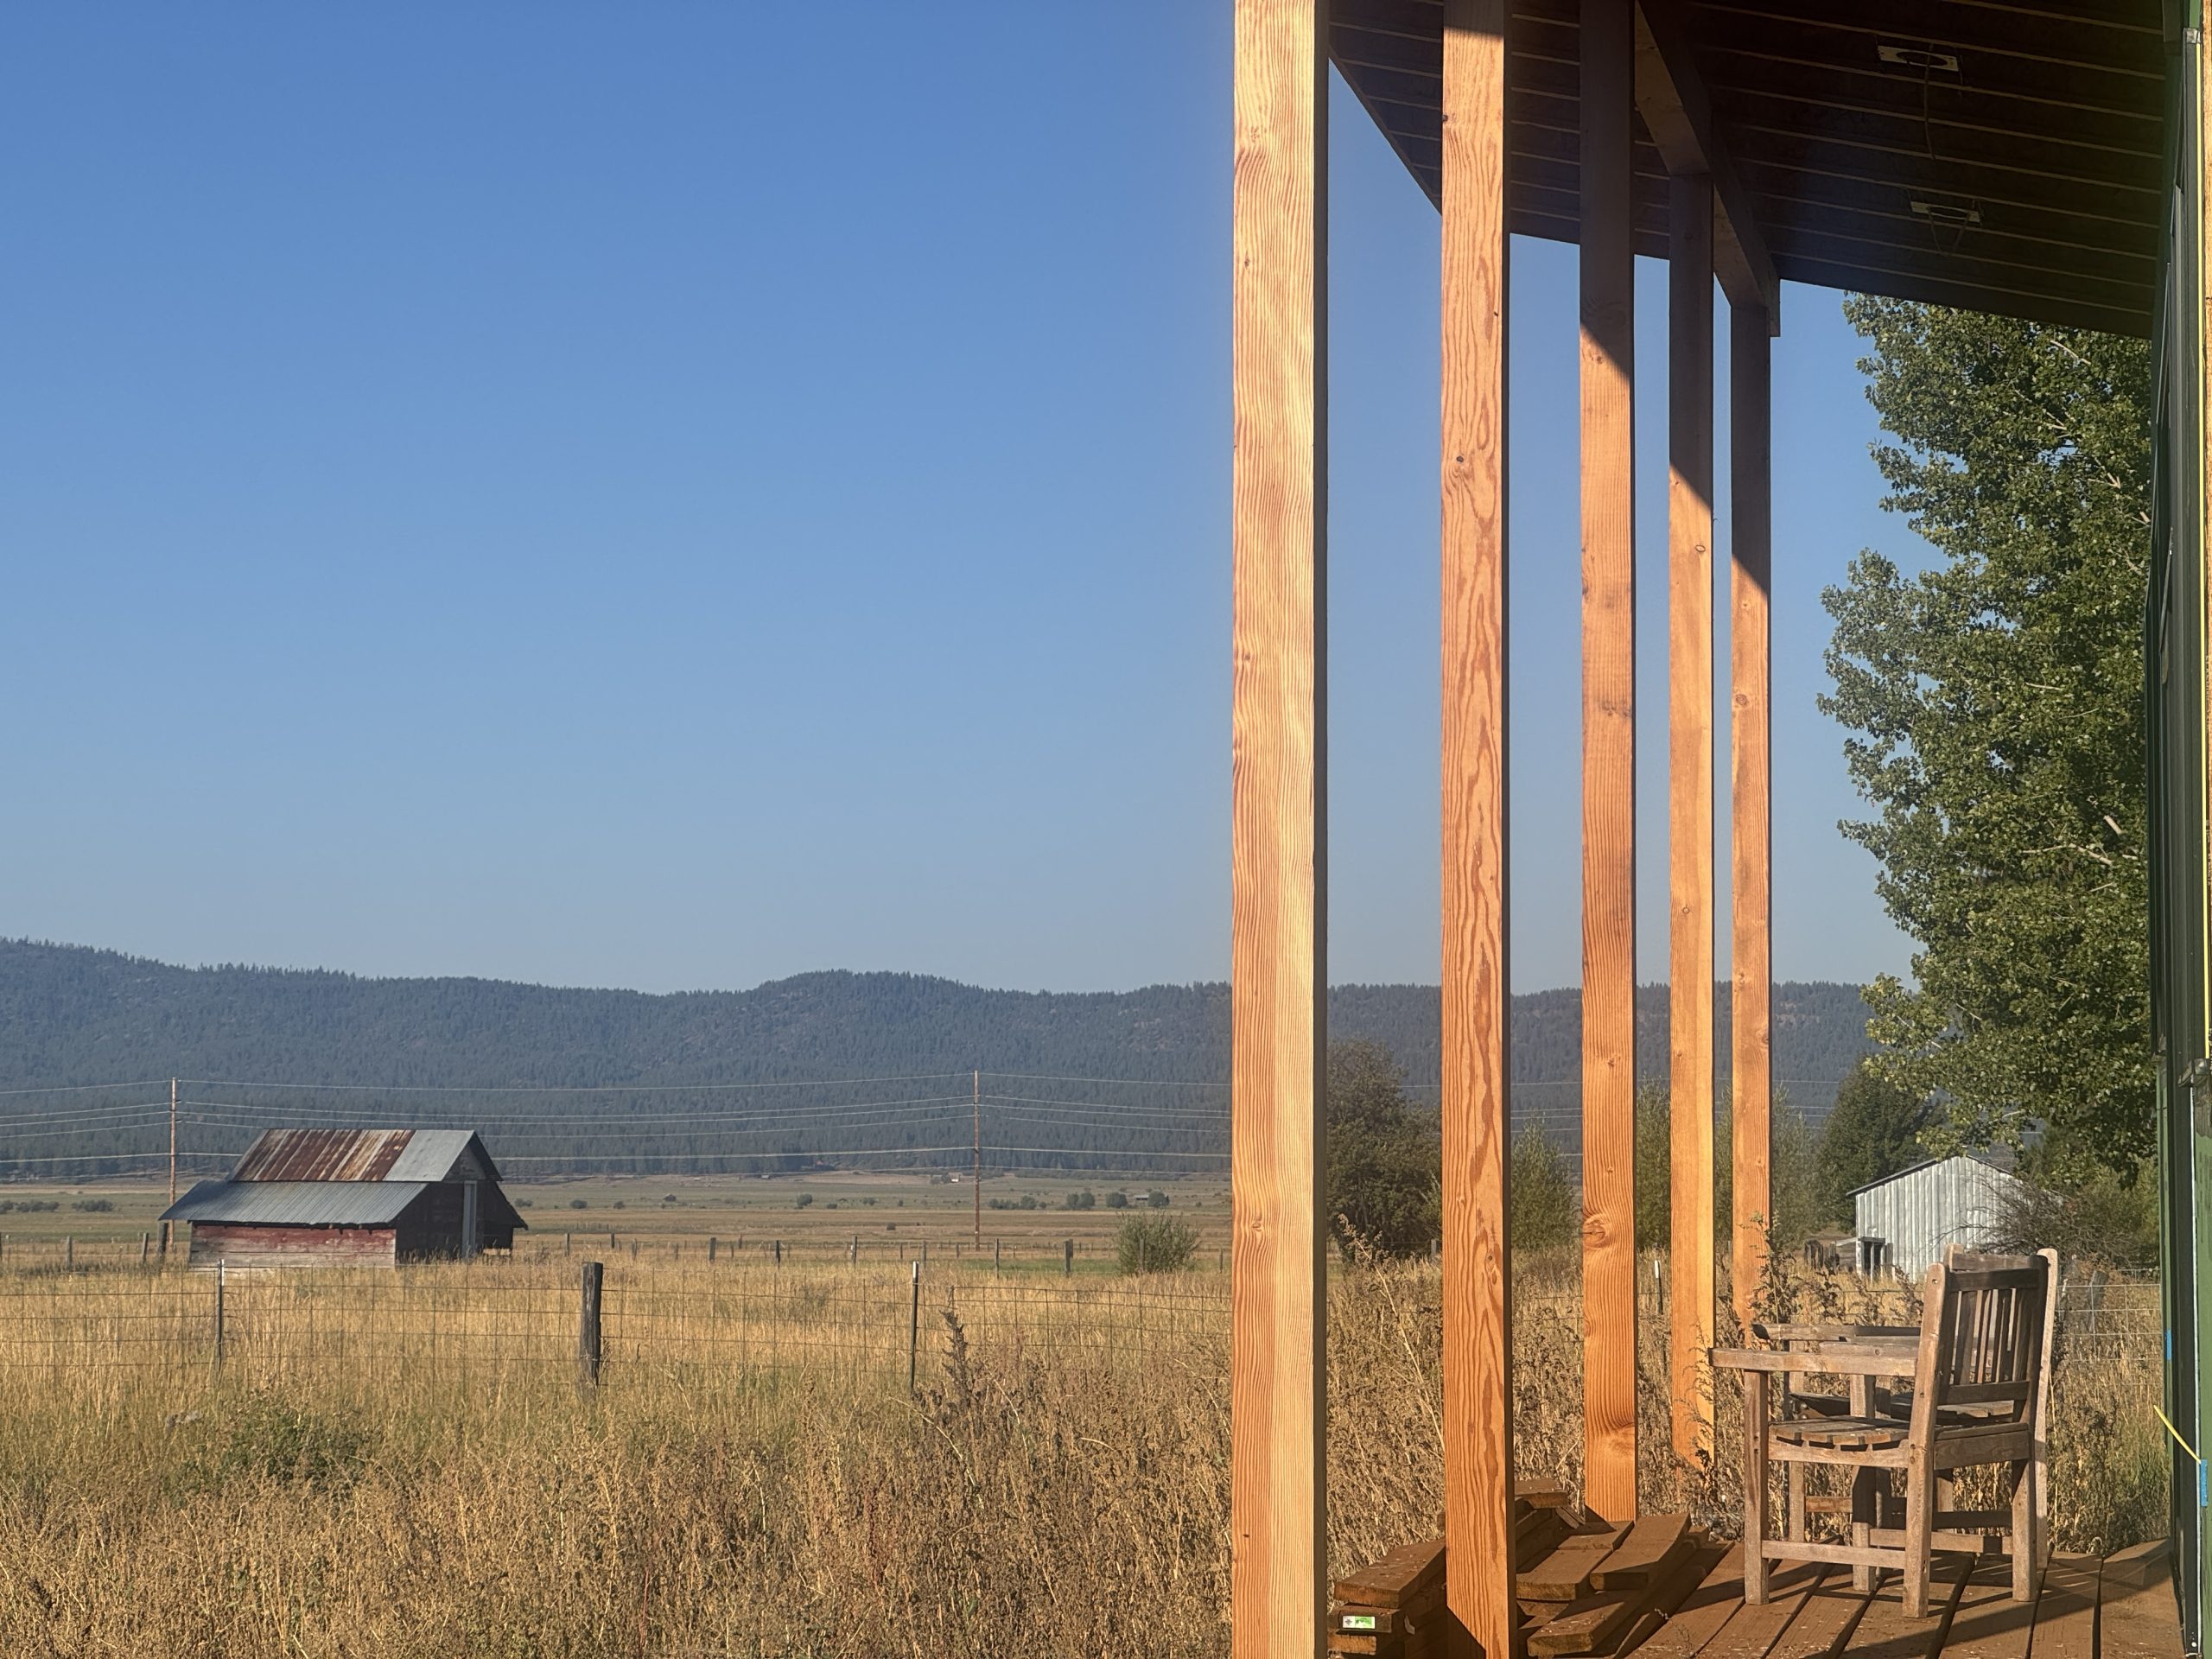
View of Barn from New Meadows ID construction.
New Meadows Idaho Architecture Design

Follow us

Follow us on InstagramConnect with us on LinkedinSubscribe to our Channel on YouTubeLike us on Facebook
 
x